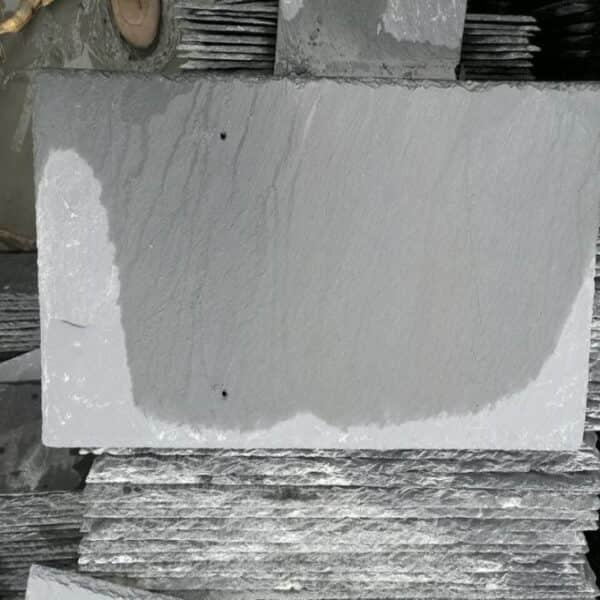
Specifying natural slate roofing tiles for historic building restorations, luxury residential estates, and civic monuments represents an investment in a roofing system with a proven 75-to-150-year operational service life. Formed through metamorphic compression of fine-grained clay and volcanic ash under high tectonic pressure, natural slate possesses a parallel fissile foliation that allows quarry splitters to cleave raw blocks into thin, durable roofing shingles.
This technical buyer guide evaluates natural slate roofing procurement, detailing geological origin variations, commercial quality grading standards (EN 12326 / ASTM C406), headlap and pitch calculations, pre-drilling specifications, iron pyrite inclusion risks, and palleted ocean shipping logistics for roofing contractors, architects, and stone importers.
Understanding these slate grading parameters enables roofing specifiers to avoid inferior slate containing reactive iron sulfides, ensuring a storm-proof roof envelope that outlasts alternative roofing materials by decades.
Natural Slate vs. Synthetic and Asphalt Shingles
Evaluating long-term life-cycle economics clarifies why natural slate remains the benchmark for premium roofing:
- Natural Slate (75 to 150+ Year Life): Non-combustible (Class A1 fire rating), impervious to rot, immune to insect attack, and completely recyclable. Natural slate retains structural integrity through extreme windstorms and freeze-thaw cycles.
- Synthetic Composite Slate (30 to 50 Year Life): Lightweight plastic or rubber composites that mimic slate texture but suffer from UV degradation, thermal expansion warping, and fading over time.
- Asphalt Shingles (15 to 25 Year Life): Low-cost petroleum products susceptible to wind uplift, hail damage, thermal degradation, and landfill waste.
Commercial Quality Grading and International Standards
Natural slate roofing tiles are graded according to strict physical testing standards to guarantee weather performance:
1. ASTM C406 Standard Specification (North America)
- Grade S1: Premium quality providing a service life over 75 to 100+ years. Water absorption is under 0.25%, with high modulus of rupture flexural strength and zero soft mineral softening.
- Grade S2: Standard quality providing a 40 to 75 year service life. Water absorption ranges from 0.25% to 0.45%.
- Grade S3: Economy quality providing a 20 to 40 year service life with higher water absorption.
2. EN 12326 European Slate Standard
Rates slates across three physical metrics: Water Absorption (A1 grade for absorption under 0.6%), Freeze-Thaw Resistance (T1 grade for zero structural splitting), and Carbonate / Iron Pyrite Content (S1 grade for zero rust staining or mineral breakdown).
Purchasing slate for major municipal or heritage restoration projects requires verifying laboratory test certificates under EN 12326-1. Slates rated A1-T1-S1 represent the highest international grade, exhibiting water absorption below 0.4%, zero structural spalling after 100 freeze-thaw cycles, and zero reactive carbonate breakdown when exposed to sulfur dioxide atmospheric testing.
Geological Varieties and Color Spectrums
Quarry origins govern slate color stability and mineral texture:
Specifying a high-grade grey slate roofing tile or deep charcoal black roofing slate delivers classic unfading color stability across centuries of weather exposure. Standard commercial dimensions include the popular 500x250 slate roof tile format (nominal 20x10 inches), manufactured in 5mm to 7mm standard thickness.
Roof Pitch, Headlap, and Tile Quantity Calculations
Designing a storm-proof slate roof requires matching tile length and headlap coverage to roof slope pitch:
1. Minimum Roof Slope Requirements
Natural slate roofing requires a minimum roof pitch of 20 degrees (4:12 slope) when installed over waterproof underlayments. Roof pitches under 25 degrees require larger tile sizes and increased headlap to prevent wind-driven rain penetration.
2. Headlap Calculation Formula
Headlap is the triple-thickness overlap distance between slate courses. For standard roof pitches (30 to 45 degrees), a 75mm (3-inch) headlap is mandated. The required exposure gauge is calculated as: Exposure = (Tile Length - Headlap) / 2. For a 500mm tile with 75mm headlap, exposure equals 212.5mm.
3. Pre-Holed Fixings: Copper Nails vs. Stainless Steel Hooks
Roofing slates are supplied pre-drilled with two countersunk nail holes located at the calculated gauge line. Slates are fastened to timber battens using solid copper roofing nails or Grade 316 stainless steel slate hooks.
Thermal Movement, Ventilation Cavities, and Condensation Control
Natural slate roofs require an engineered ventilation cavity beneath the slate battens to prevent condensation accumulation on the underside of the tiles. In cold winter climates, warm indoor air rising into un-ventilated roof spaces can cause condensation to freeze on the underside of slate tiles, leading to rot in timber battens.
Installing a 50mm continuous counter-batten ventilation space above the waterproof underlayment membrane ensures constant airflow, drying moisture and protecting timber rafters across the roof service life.
High-Wind Uplift Resistance and Fastening Systems
In coastal hurricane zones or high-altitude mountain locations subject to wind speeds exceeding 150 km/h, slate fastening systems must withstand extreme wind uplift forces. Solid copper slate nails (3.0mm diameter with broad heads) must penetrate at least 25mm into softwood timber battens.
For steep roof slopes exceeding 60 degrees or severe wind zones, every slate tile must be doubly nailed, and perimeter eaves and verge courses must be secured with heavy-duty Grade 316 stainless steel slate hooks to prevent tile chatter and blow-off.
Procurement Pitfalls, Pyrite Inclusion, and Testing Rules
Reviewing a comprehensive slate material sourcing guide highlights key inspection procedures for slate shipments:
1. Reactive Iron Pyrite (Rusting and Delamination Risk)
Inferior slates mined from poor geological strata contain reactive iron pyrites (fool gold) or calcium carbonate inclusions. When exposed to rainwater and atmospheric acid, reactive pyrites oxidize rapidly, forming yellow rust streaks that dissolve the surrounding stone matrix and cause tiles to split into layers. Buyers must require EN 12326 T1/S1 certification confirming non-reactive iron content.
2. Thickness Uniformity and Calibrated Trimming
Hand-split slates vary naturally in thickness (typically 5mm to 7mm for standard grade, 7mm to 9mm for heavy grade). Masons sort slates into thick, medium, and thin categories on site, installing thick slates at the eaves and thin slates near the ridge to maintain flat course alignment.
Palleted Packaging and Ocean Shipping Breakage Margins
Slate tiles are dense, heavy roofing materials (weighing 35 kg/m² to 55 kg/m² installed). Slates are packed vertically on edge inside heavy-duty ISPM-15 heat-treated wooden crates lined with straw or foam padding. Standard commercial procurement contracts include a 3% to 5% allowable breakage margin for ocean transport.
Frequently Asked Questions
How long does a natural slate roof last compared to synthetic slate?
Grade S1 natural slate roofs last between 75 and 150+ years with zero UV degradation. Synthetic plastic slates degrade under UV radiation and typically require replacement within 30 to 50 years.
Can natural slate tiles be installed on low-slope roofs?
Natural slate can be installed on roof slopes down to 20 degrees provided larger tile formats (such as 500x250mm) and an increased 100mm headlap are specified over a high-performance self-adhering ice and water membrane.
What causes some slate roofs to turn yellow or brown over time?
Slates containing non-reactive iron minerals undergo natural weathering, developing warm brown or buff patinas known as "fading slates." Slates with reactive iron pyrites suffer harmful rusting and structural flaking, which is avoided by specifying S1/T1 graded slate.
How many natural slate tiles are required per square meter of roof?
For standard 500x250mm slate tiles laid with a 75mm headlap, approximately 23.5 tiles are required per square meter of roof area (or roughly 218 tiles per roofing square of 100 sq.ft).


